PROPERTY INFO
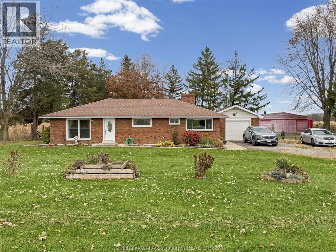
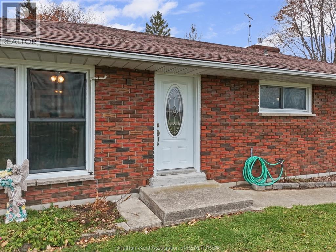
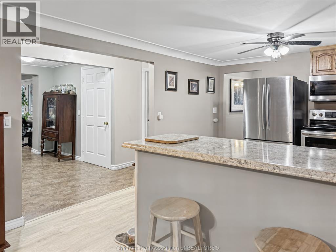
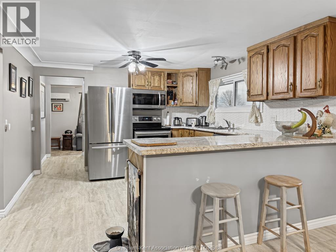
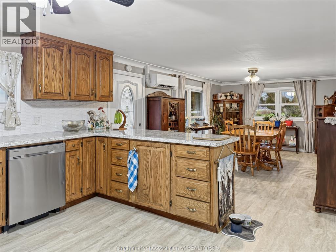
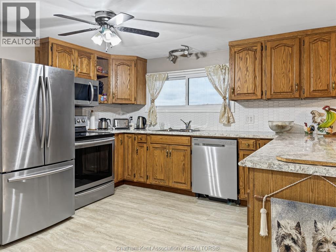
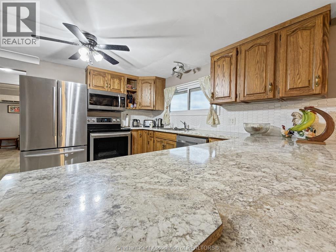
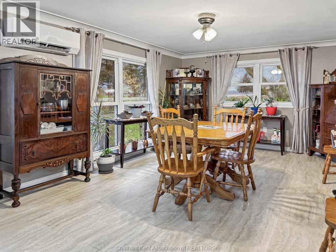
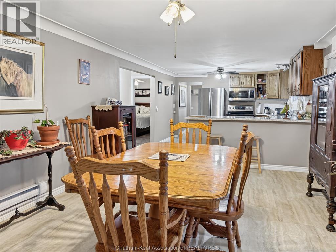
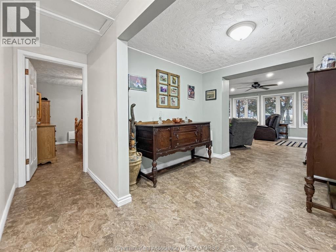
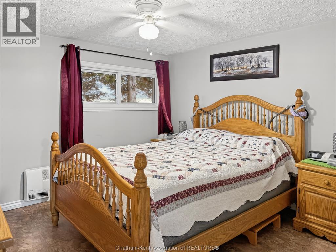
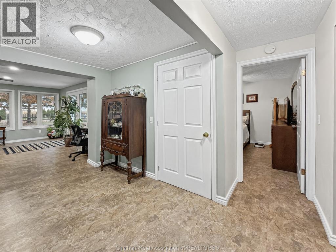
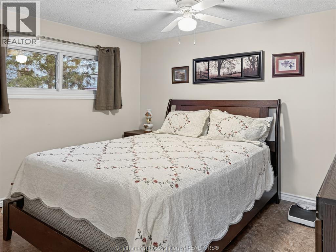
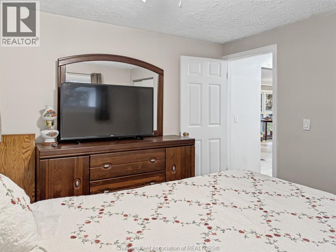
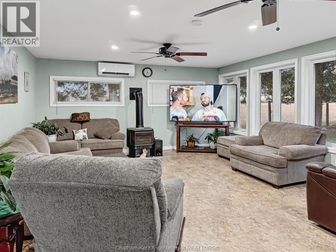
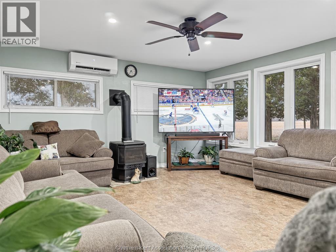
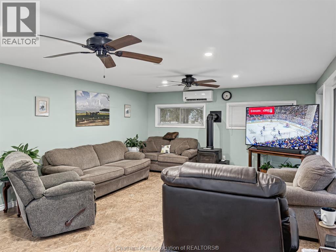
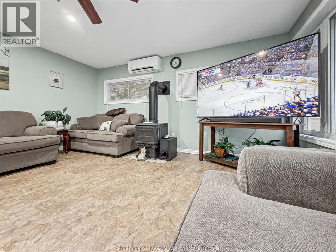
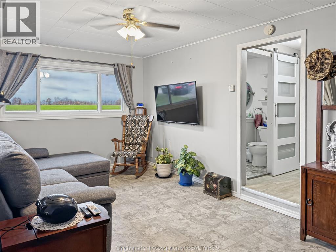
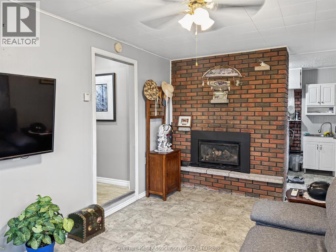
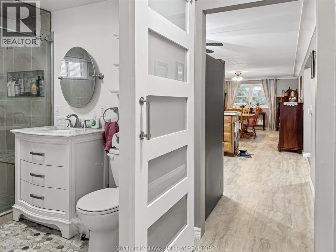
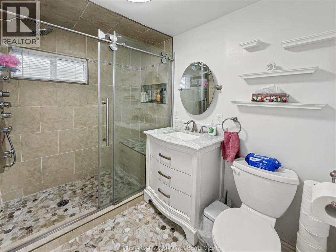
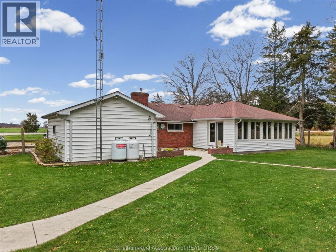
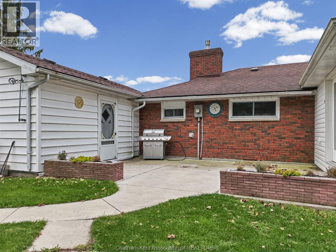
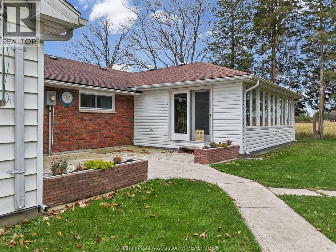
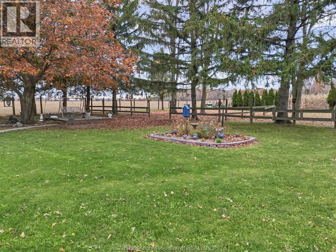
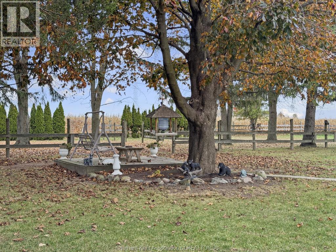
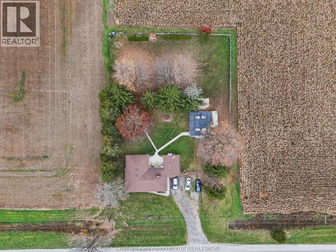
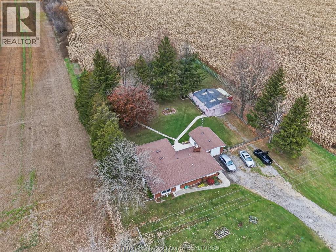
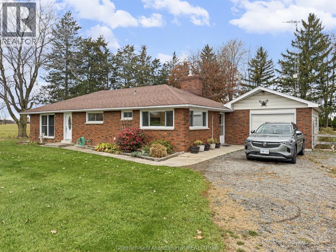
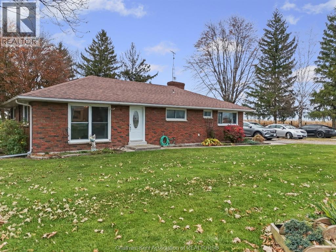
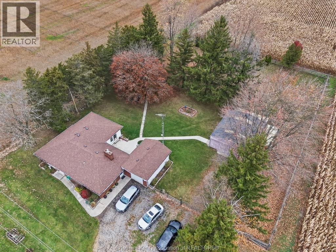
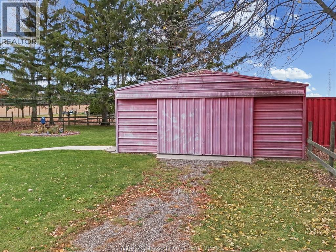
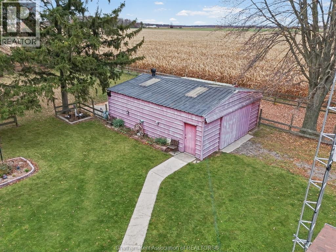
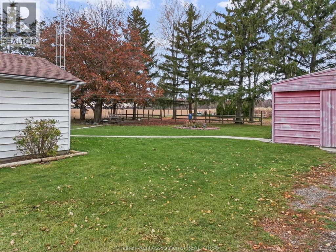
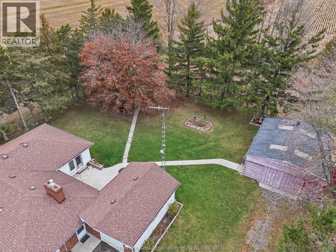
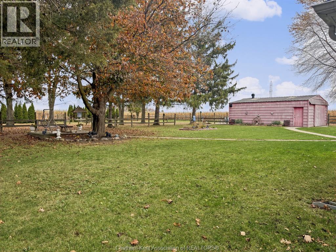
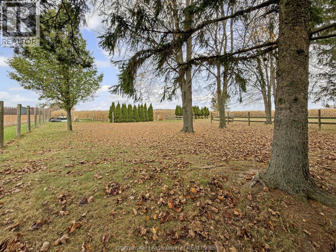
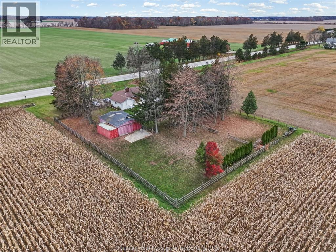
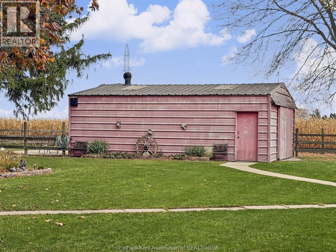
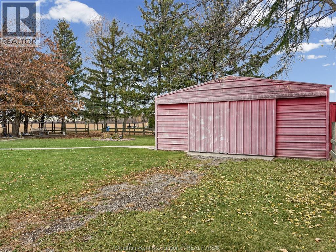
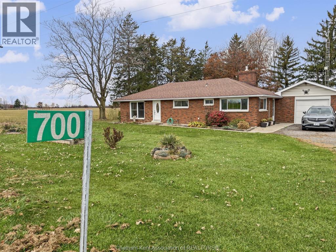
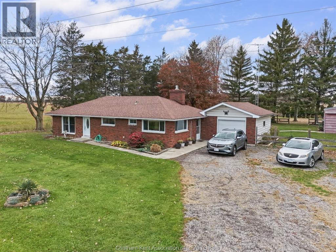
Enjoy country living with plenty of elbow room in this bright brick ranch on a paved road. Set on just under an acre with mature trees and open farmland views, the property features an attached garage and a detached 25’ × 30’ shop with room for tools, equipment and weekend projects. The kitchen features wood cabinetry, generous counter space and a breakfast bar, and opens to a sunny dining area with windows on two sides. A wall of windows in the spacious family room looks out over the yard and surrounding farmland. The separate den offers a cozy spot to unwind, with a fireplace set into a floor-to-ceiling brick feature wall. The home has two fireplaces in total and a new heat pump system for year-round comfort. The bathroom features a tiled walk-in shower with glass doors and a built-in bench. Outside, a concrete patio between the family room and garage offers a place to sit and enjoy the yard, and a concrete pathway leads to the shop. The wide driveway provides extra parking, while mature trees and an open lawn give you plenty of space to garden, entertain or relax in the shade. (id:4555)
PROPERTY SPECS
Price $448,000
City Port Lambton, Ontario
Bed / Bath 2 / 1 Full
Address 700 Lambton Line
Listing ID 26027389
Style Ranch, House
Flooring Laminate
Fireplace 2.00
Type Residential
Status For Sale
Listing Brokerage: ROYAL LEPAGE PEIFER REALTY, Brokerage
EXTENDED FEATURES
Subtype
Single Family Features
Double width or more driveway, Front Driveway, Gravel Driveway Ownership
Freehold Heating / Cooling
Heat Pump, Forced air, Electric, Propane, Furnace Sewer
Septic System